Powered by Blogger.
RSS

Architectural Decoration and Ornaments


  1. The act of adorning, embellishing, or honoring; ornamentation.
  2. That which adorns, enriches, or beautifies; something added by way of embellishment; ornament.
  3. Specifically, any mark of honor to be worn upon the person, as a medal, cross, or ribbon of an order of knighthood, bestowed for services in war, great achievements in literature, art, etc.
Ornament, in architecture, any element added to an otherwise merely structural form, usually for purposes of  decoration or embellishment. Three basic and fairly distinct categories of ornament in architecture may be recognized: mimetic, or imitative, ornaments, the forms of which have certain definite meaning or symbolic significance; applied ornament, intended to add beauty to a structure but extrinsic to it; and organic ornament, inherent in the building's function or materials.     
 

Acknowledgement :
http://www.brainyquote.com/words/de/decoration151792.html
http://us.123rf.com/400wm/400/400/plus69/plus691203/plus69120300036/12931603-tibetan-architectural-decorative-ornament-in-the-background.jpg


  • Digg
  • Del.icio.us
  • StumbleUpon
  • Reddit
  • RSS

American Colonial Style in Architecture

A colonial home has to evoke architecture of the colonial period in the United States. While colonial styles originated in European countries, the American colonial style sprang from an architectural movement in the 1700s to represent the improving economic situation of the settled American colonists in their new land.


Acknowledgement :
http://sellikengroup.com/files/2010/12/Colonial-Home-Portland-Oregon.jpg


  • Digg
  • Del.icio.us
  • StumbleUpon
  • Reddit
  • RSS

Building


1. Permanent or temporary structure enclosed within exterior walls and a roof, and including all attached apparatus, equipment, and fixtures that cannot be removed without cutting into ceiling, floors, or walls.
2. Activity in which a structure is constructed from materials, and which is distinct from manufacturing, trading, transportation, and other activities.


Acknowledgement :
http://detroit1701.org/Graphics/Dime%20Building.jpg

  • Digg
  • Del.icio.us
  • StumbleUpon
  • Reddit
  • RSS

Underground Architecture

Underground space development is one possible way to help solve urban problems such as congestion, lack of open space, and an aging infrastructure. What is sometimes referred to as underground architecture may in reality be earth-sheltered, earth-beamed, or earth-covered, rather than below the natural ground surface. Terms used to describe structures constructed in underground spaces include semi subterranean, subterranean, geotectural, lithotectural (i.e., mined rock-enclosed space), petratectural (i.e., covered with rock), psammotectural (i.e., covered with sand), argillatectural (i.e., covered with clay), and terratectural (i.e., earth-covered architecture, in which a building is constructed within an excavation, waterproofed and then back filled and earth-covered).


Acknowledgement : 
http://fc04.deviantart.net/fs70/i/2012/277/5/8/underground_architecture_by_sshony-d5gqsdm.jpg


  • Digg
  • Del.icio.us
  • StumbleUpon
  • Reddit
  • RSS

Sustainable Architecture

A general term that describes environmentally-conscious design techniques in the field of architecture. Sustainable architecture is framed by the larger discussion of sustainability and the pressing economic and political issues of our world. In the broad context, sustainable architecture seeks to minimize the negative environmental impact of buildings by enhancing efficiency and moderation in the use of materials, energy, and development space. Most simply, the idea of sustainability, or ecological design, is to ensure that our actions and decisions today do not inhibit the opportunities of future generations.


Acknowledgement :
http://25.media.tumblr.com/tumblr_m4t3fegr0K1r3clqao1_1280.jpg


  • Digg
  • Del.icio.us
  • StumbleUpon
  • Reddit
  • RSS

Tombs

Tomb, vault or chamber constructed either partly or entirely above ground as a place of interment. Although it is often used as a synonym for grave, the word is derived from the Greek tymbos [burial ground]. It may also designate a memorial shrine erected above a grave. The concept of the tomb as a chamber or dwelling place for the dead is the most widespread. It may have originated in the practice, known in prehistoric times and common among so-called primitive peoples of today, of burying the dead underneath their place of dwelling. Sometimes the survivors continue to live in the house; sometimes they seal and abandon it after a burial. This may account for the recurrence in different periods and places of the domed or conical funeral mounds and chambers (such as the prehistoric barrow, the beehive tomb of Mycenaean civilization, the mausoleum of Persian and Roman royalty, and the sputa of Asia) and of the artificial caves commonly called rock-cut tombs (such as those found in Petra, Jordan; Thebes, Egypt; and in various parts of Asia). When corpses were buried outside the house, the purpose of protecting the body and possibly confining the spirit was often served by heaping stones above the grave.


Acknowledgement :
http://www.raingod.com/angus/Gallery/Photos/MiddleEast/Jordan/Petra/images/PalaceTomb.jpg

  • Digg
  • Del.icio.us
  • StumbleUpon
  • Reddit
  • RSS

Spires

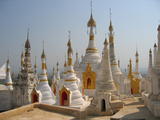
A tapering structure on top of a church tower, usually conical or pyramidal in shape. The word comes from the Old Saxon word for spear, and certainly a very slender spire might be tough to resemble a spear. One variant is a broach spire, with the spire set atop a square tower. The spire is often topped by a weather vane, flag, or cross.


Acknowledgement : 
http://www.7is7.com/otto/travel/photos/20050418/inlay_spires-t.jpg

  • Digg
  • Del.icio.us
  • StumbleUpon
  • Reddit
  • RSS

Obelisk

Obelisk slender four-sided tapering monument, usually hewn of a single great piece of stone, terminating in a pointed or pyramidal top. Among the ancient Egyptians these monoliths were commonly of red granite from Syene and were dedicated to the sun god. They were placed in pairs before the temples, one on either side of the portal. The greatest number erected in any one place was in Heliopolis, but eventually almost every temple entrance was flanked by a pair of them. Down each of the four faces, in most cases, ran a line of deeply incised hieroglyphs and representations, setting forth the names and titles of the Pharaoh. The cap, or pyramidion, was sometimes sheathed with copper or other metal. Obelisks of colossal size were first raised in the XII dynasty.


Acknowledgement :

http://emancipationfromslavery.files.wordpress.com/2011/03/44580252-egyptianobelisk1500bcfromluxor-jpg.jpeg


  • Digg
  • Del.icio.us
  • StumbleUpon
  • Reddit
  • RSS